

Restoring the Walker Guest House
Architects Paul Vantieghem and Raha Talebi on cannonball counterweights, cutting a four-inch incision into an architectural icon, and restoring a house that was never meant to sit still.

Modernist icon Paul Rudolph built two different homes within a singular structure: the 1952 Walker Guest House.
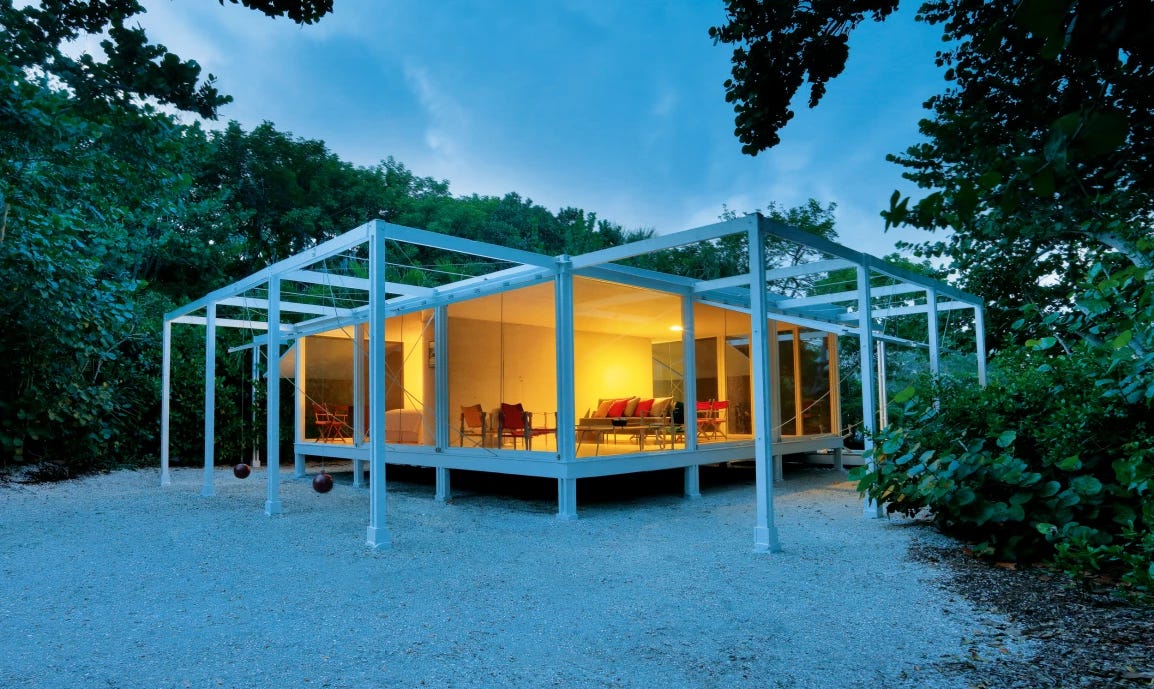
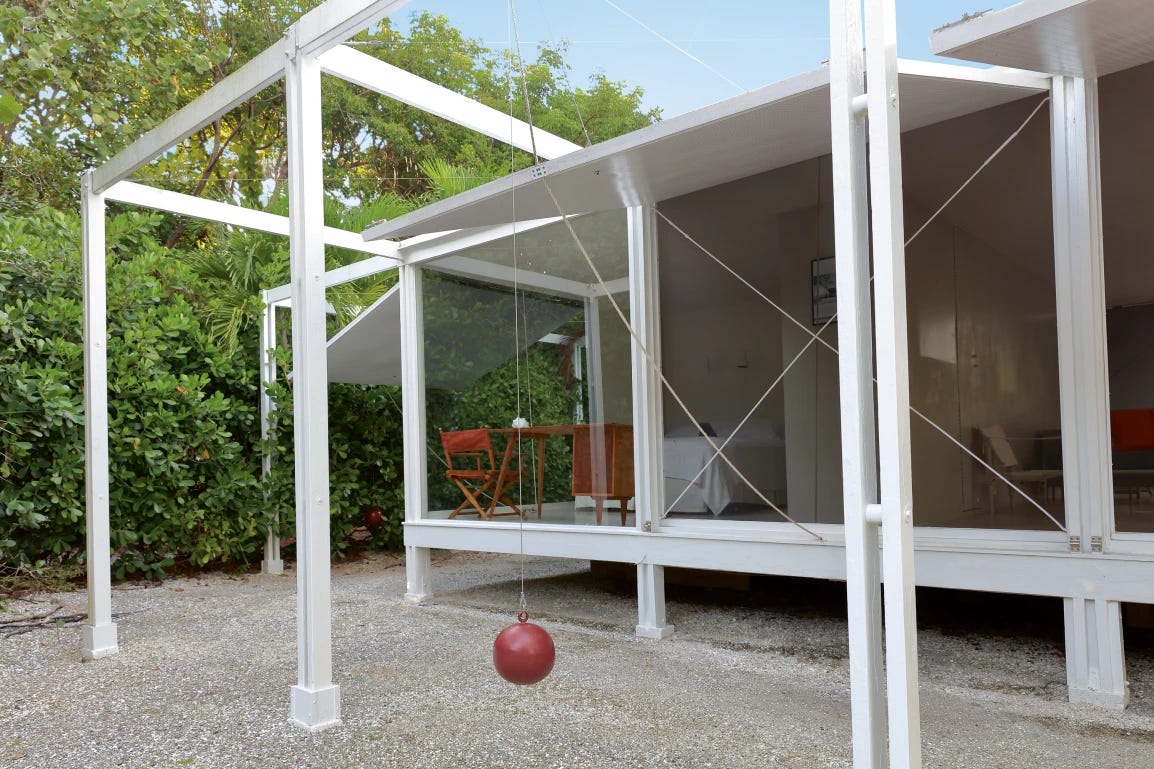
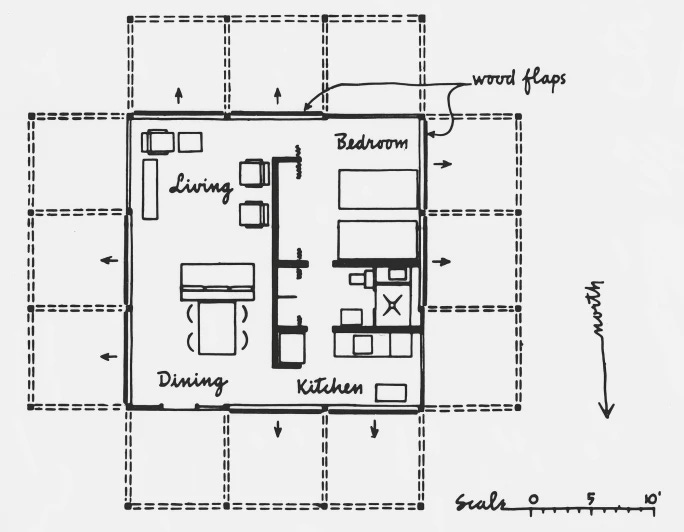
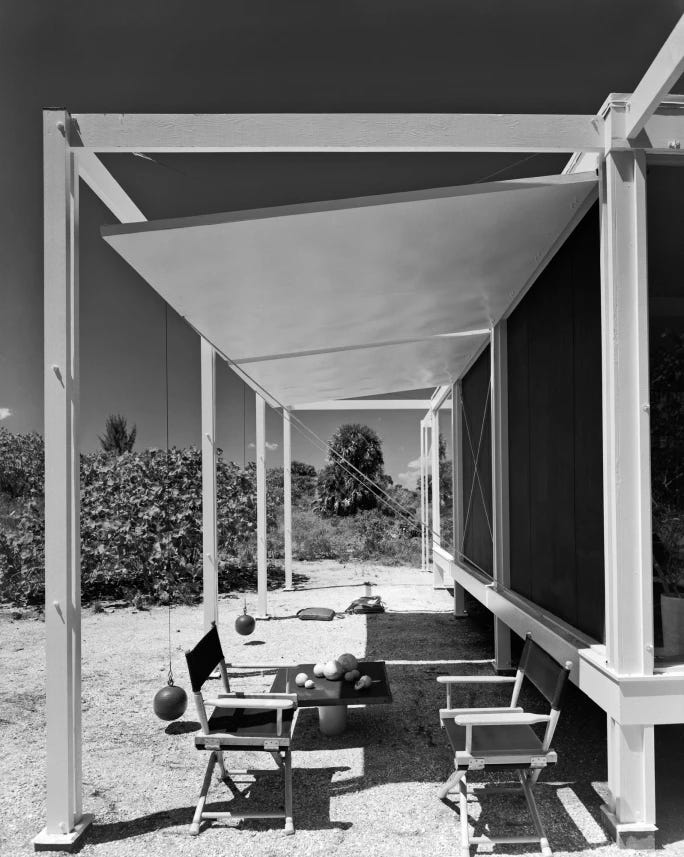
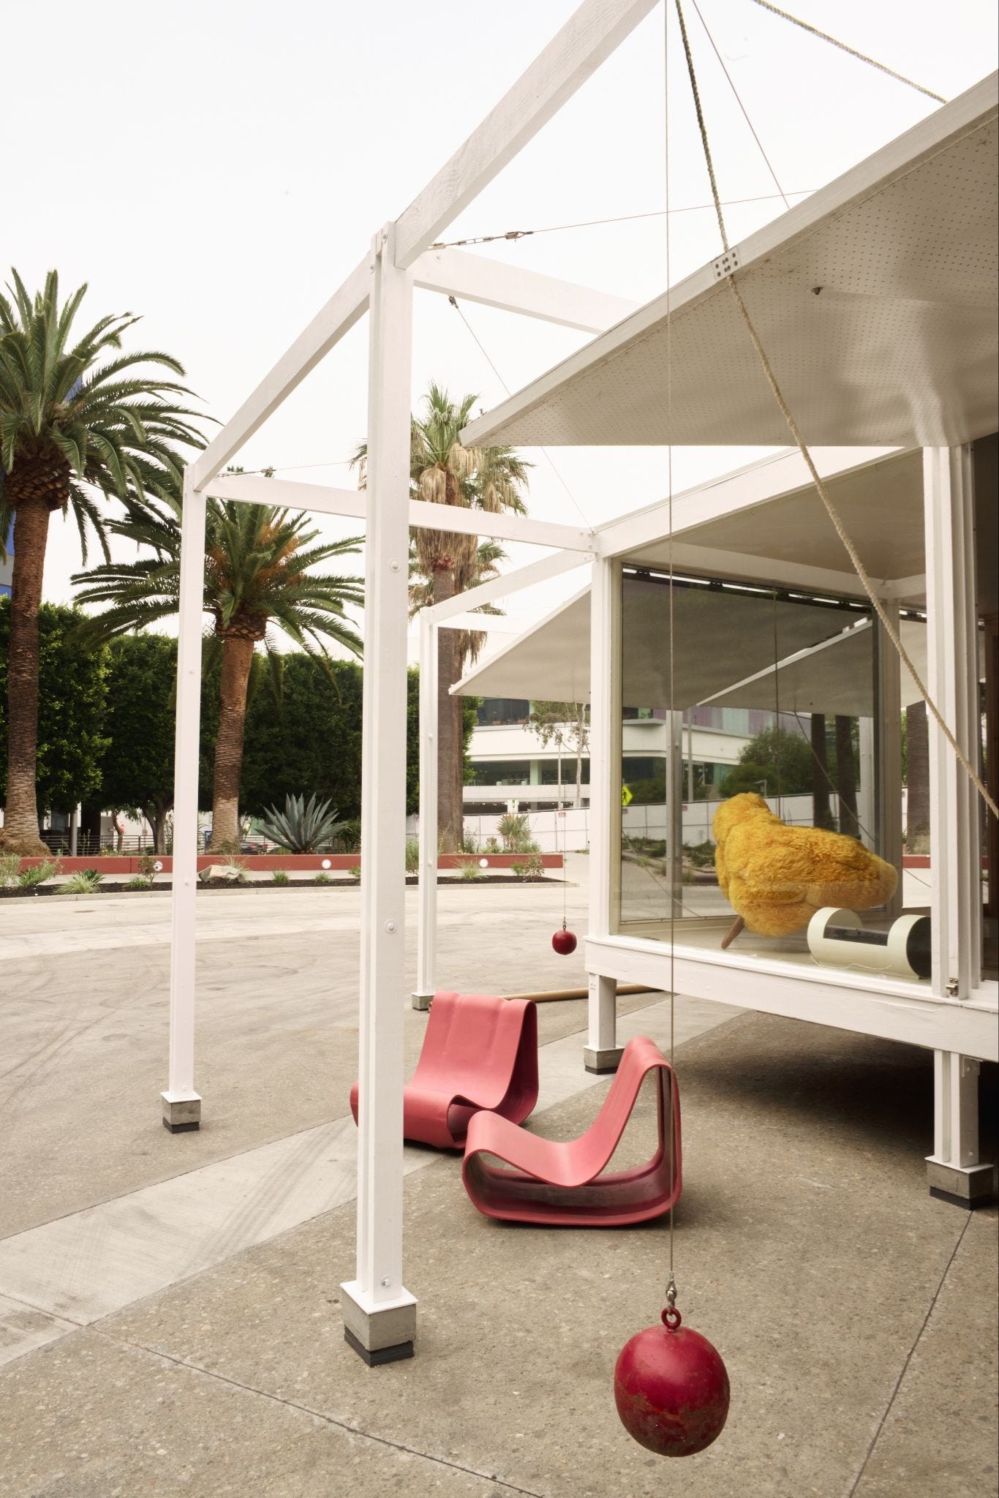
Rudolph believed people need “caves and goldfish bowls” to live in, so he designed a space that transforms from a snug, private cottage into an open-air pavilion, cross breeze moving straight through - without a single motor or hinge. Instead, the panels move with rope, pulleys, and gravity (in the form of seven 77-pound “cannonballs”) to form shutters when closed, shaded canopies when open.
At about 650 interior square feet, few homes of this size have earned such a place in design history. In 1957, Architecture Record readers ranked the Walker Guest House as one of the most important houses of the century - but unlike Mies van der Rohe’s Farnsworth House and Philip Johnson’s Glass House, Rudolph designed the Walker Guest House to respond to its landscape, not disappear into it. Instead, he saw it as “a spider crouching in the sand,” a reference to its off-the-ground exoskeleton.
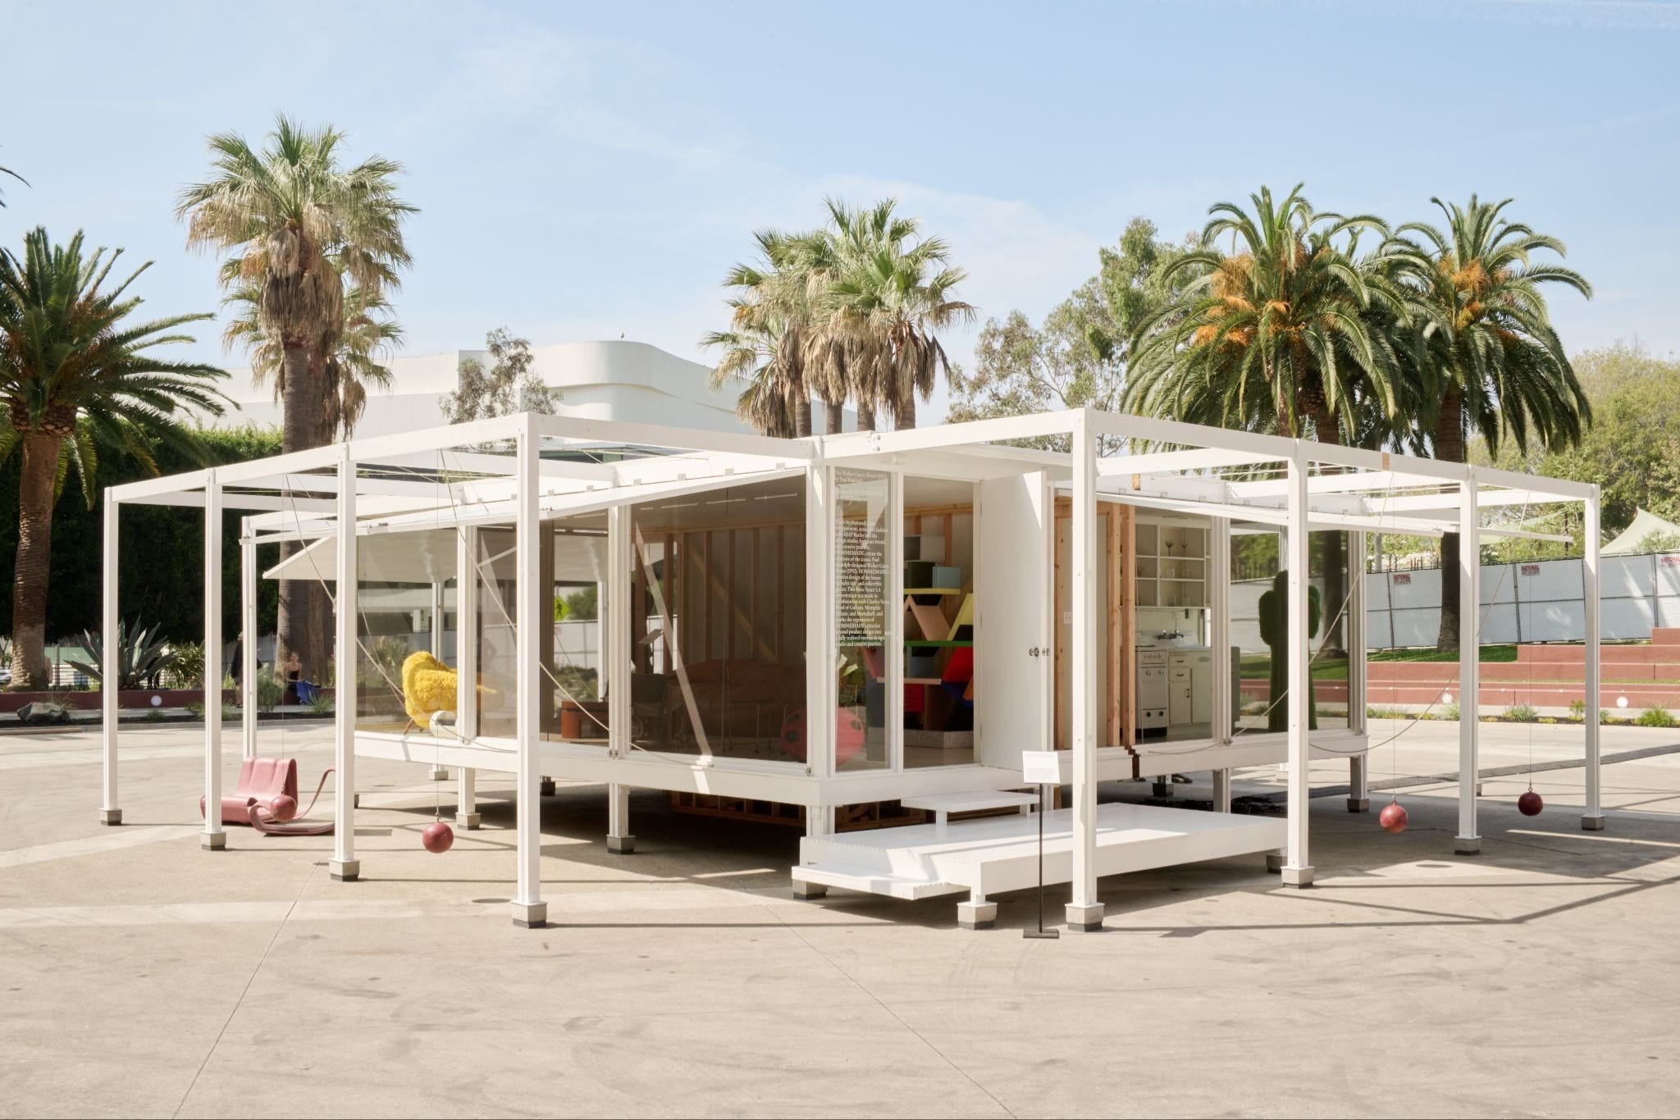
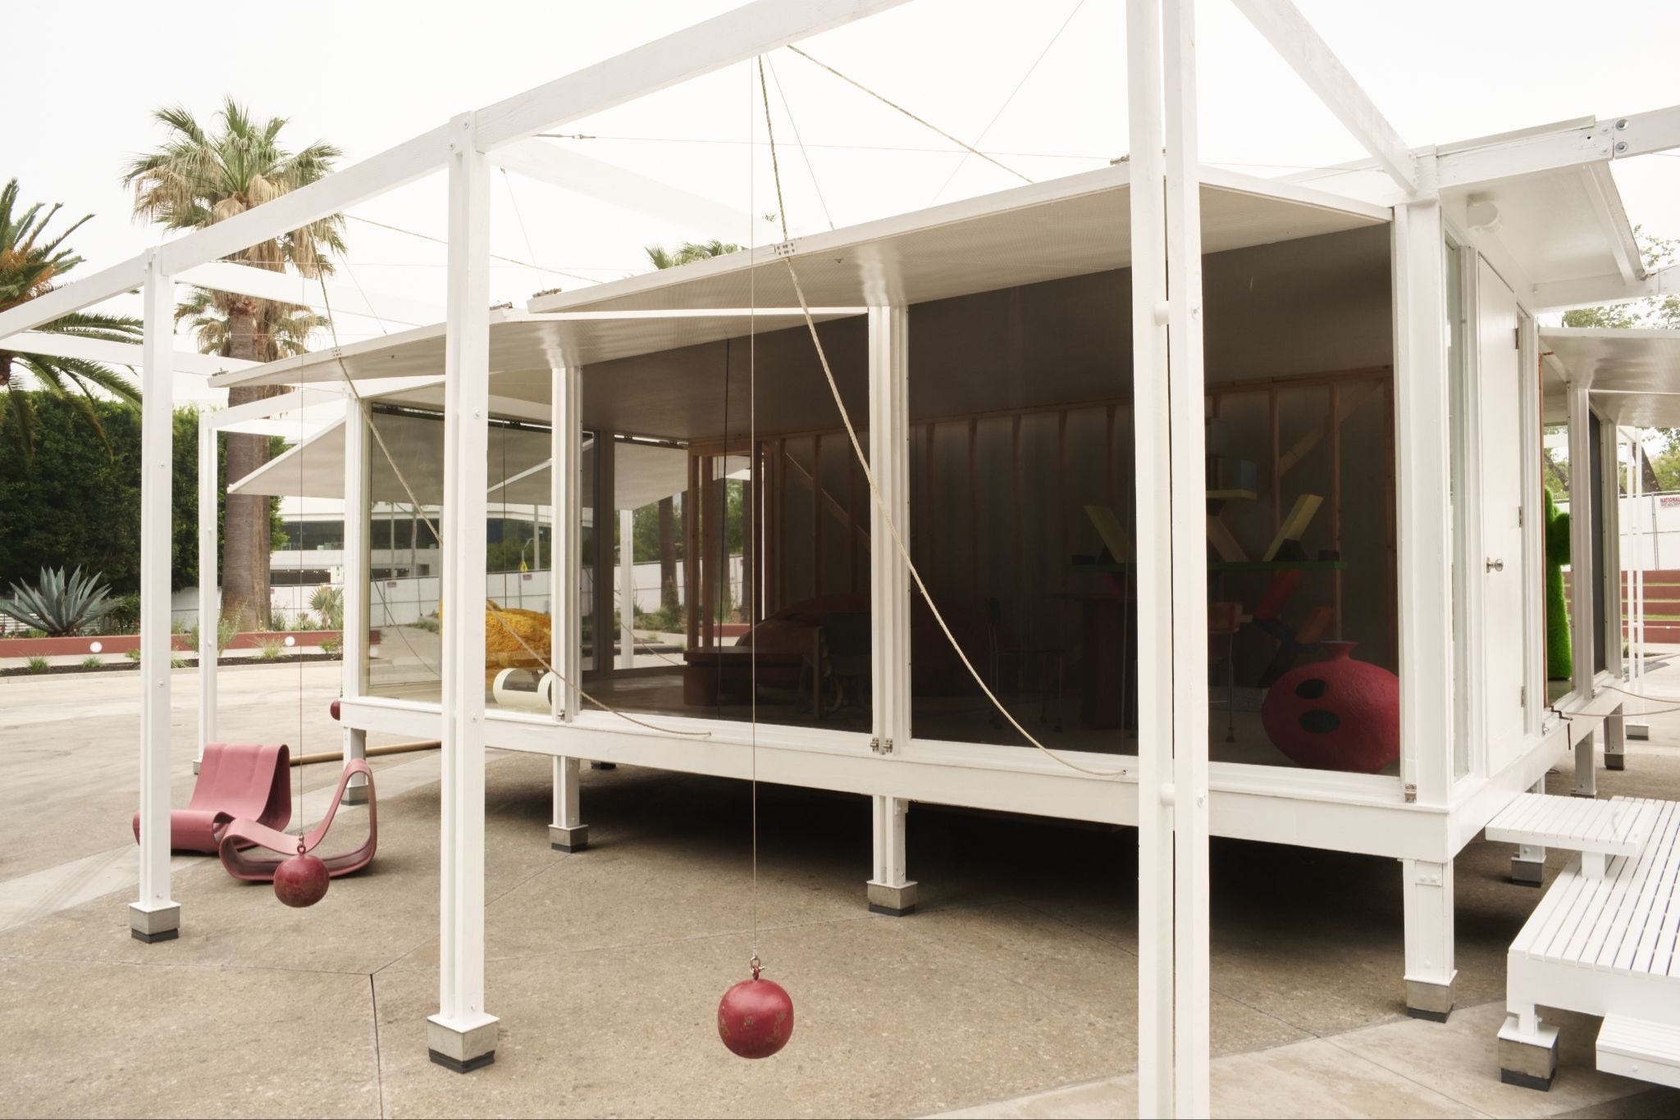
Now the Walker Guest House circulates like a portable sculpture - most recently reassembled at the Pacific Design Center for Basic.Space LA, with interiors curated by A$AP Rocky’s studio, Hommemade - a job that demanded technical expertise, historical rigor and a process that required equal parts engineering and preservation.
Architects Paul Vantieghem and Raha Talebi of Vantieghem Talebi led the house’s structural restoration and reassembly. We sat down with them to talk about the counterweight system, the four-inch gap left between its two halves, and what it means to restore a structure that was never built to be permanent.
Rudolph called his original design “a spider crouching in the sand.” What was he solving for on that site in 1952 that still makes the house feel so radical now?
We’d argue that the Walker Guest House, even though it was never part of the official Case Study House program - the influential series of experimental modern homes built across mid-century Los Angeles - is actually the best Case Study house out there. It’s an analog, climate-responsive prototype. The spidery exoskeleton lifts the house off the ground so it isn’t exposed to the elements, while the operable sunshade panels let cross breeze in and relieve solar gain.
On its original site, the Walker family actually summered in the Guest House instead of their mansion next door, six times its size - proof the climate strategy worked. What still feels radical is the haiku-like simplicity of it. The house is built almost entirely from off-the-shelf dimensional lumber, assembled with unskilled labor and materials anyone could get their hands on. And it’s never static - it’s constantly reconfigured, from one day to the next or even hour to hour. That’s what makes it so whimsical.
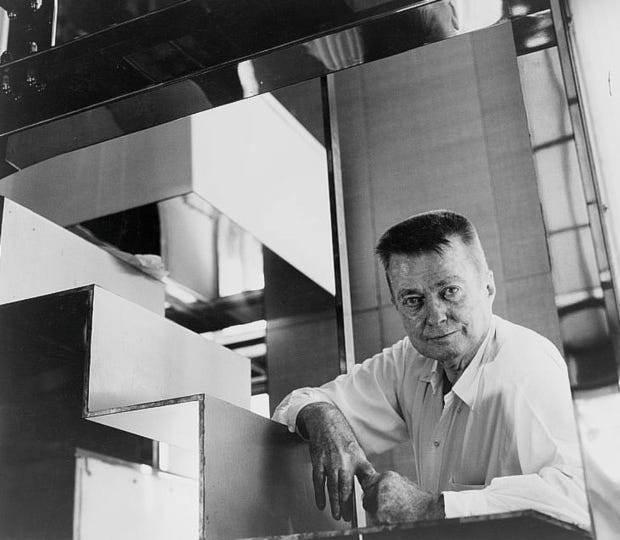
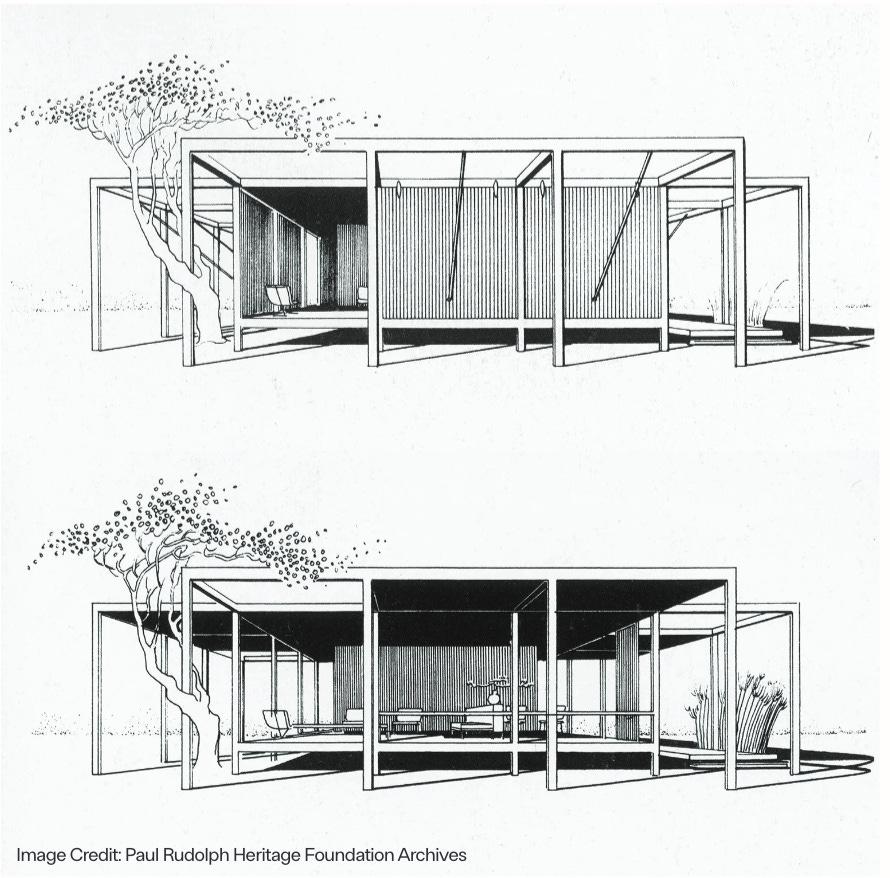
The wood panels are weighted with actual red cannonballs on a pulley system Rudolph borrowed from his time in the Navy. What does it take to get a 70-year-old counterweight system swinging again?
When our studio was brought in to plan the reassembly and rehabilitation for Basic Space’s installation, we started with a forensic survey of the house in its as-found condition - cataloguing hardware, noting what was missing, tracing its material history.
All seven original cannonballs were still intact, but the house has a way of surprising you: they aren’t actual cannonballs. They’re custom-cast concrete counterweights, poured on-site in beach sand using the negative form of a beach ball as a mold. They’re also the only deliberately color-treated element in the house. Rudolph clearly carried lessons from his Navy service into the design - the boat cleats and the counterweight pulley system both celebrate ready-made materials and exposed fastenings the way naval construction does.
This is a far from traditional structure. When you first experienced it, what’s something about how it was built that you didn’t expect - a shortcut, a detail, a piece of craftsmanship?
There's a lot of inventive detail throughout the house, but our favorite surprise was finding actual Florida sand tucked into corners - even a seashell used as a light pull in the bedroom closet. Small, unexpected moments of nostalgia.
This house has been taken apart and put back together more times than almost any building of its stature. What’s actually involved in disassembling a piece of architecture while maintaining its integrity?
Before we got involved, when the house first moved from Florida to California, the exoskeleton and entry platform were considered unsalvageable. That gave us room to strip away layers that had built up over the years and bring the house closer to its 1952 form.
Jesse Lee, founder of Basic.Space, made the key calls during this rehabilitation, restoring the roof edge, entry platform, and exoskeleton to their original geometry - it’s rare to see someone prioritize that kind of value over spectacle. Taking the house apart and reassembling it required real invention, since it was never designed to be moved this way. We introduced concealed bolted knife-plate connections between the outrigger elements and slim steel plates above them, so the building could function as a movable pavilion without losing its original slender proportions. That detail alone could be its own conversation.
The Walker Guest House now sits in the same conversation as Jean Prouvé prefabs and Serpentine Pavilions - buildings collectors treat almost like portable sculpture. How did you approach the restoration, especially knowing the house will travel again?
We think its shift from house to object is actually what saved it. If it had stayed on its original site in Florida, it likely would have been destroyed by Hurricane Ian, the way Rudolph’s Sanderling Beach Club was lost to Hurricane Helene. For the Basic Space installation, we chose to present it as both object and process. Its two halves sit four inches apart - a gap that lets light in and puts the act of disassembly on display. We wanted visitors to encounter it not as a finished restoration, but as a structure caught mid-repair. Any raw or unpainted lumber in the installation marks what’s still temporary. The gap also kept the house literally in motion - like a cat circling before it settles - until its two halves are eventually rejoined for good.
Some of what’s standing now is 1952 material, some isn’t. How do you decide what gets to stay weathered and original, and what has to be restored or remade?
Restoration should prioritize saving original material, but you run into irrational situations - the pulley system’s fasteners were too corroded to keep, so we replaced them, though we’d never paint over the original cannonballs. Anything we did replace was made to match the original geometry exactly, so the new work disappears and the 1952 elements stand out. It really comes down to patina versus obsolescence.
Rudolph called the Walker Guest House one of his favorite projects, even after a career that included far larger, more celebrated buildings. Why does this small beach house still matter so much to how we think about his work?
Rudolph was young when he built this - it was his first fully independent project. As architects ourselves, we recognize that lightness that comes with youth: the naive confidence you have before experience makes you cautious. It’s arguably the high point of his Sarasota School period - his early run of light, tropical-modern buildings - right before he moved into the heavier, brutalist work he’d later become known for.
Tell us about the restoration process ahead of Basic.Space LA. What did it mean for the house’s legacy to be reintroduced to the public after years out of view?
It’s a gift for any private house, especially one this significant to American architectural heritage, to be opened up to the public. It was fun watching visitors react to the house during the installation - a lot of them imagining what it would be like to actually live there. We wish it could have stayed up longer. There’s a real audience that finds genuine joy in experiencing a piece of twentieth-century design history firsthand.
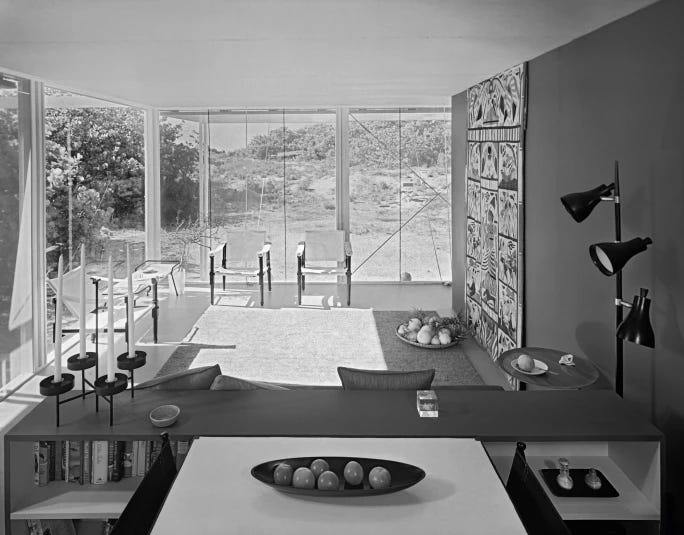
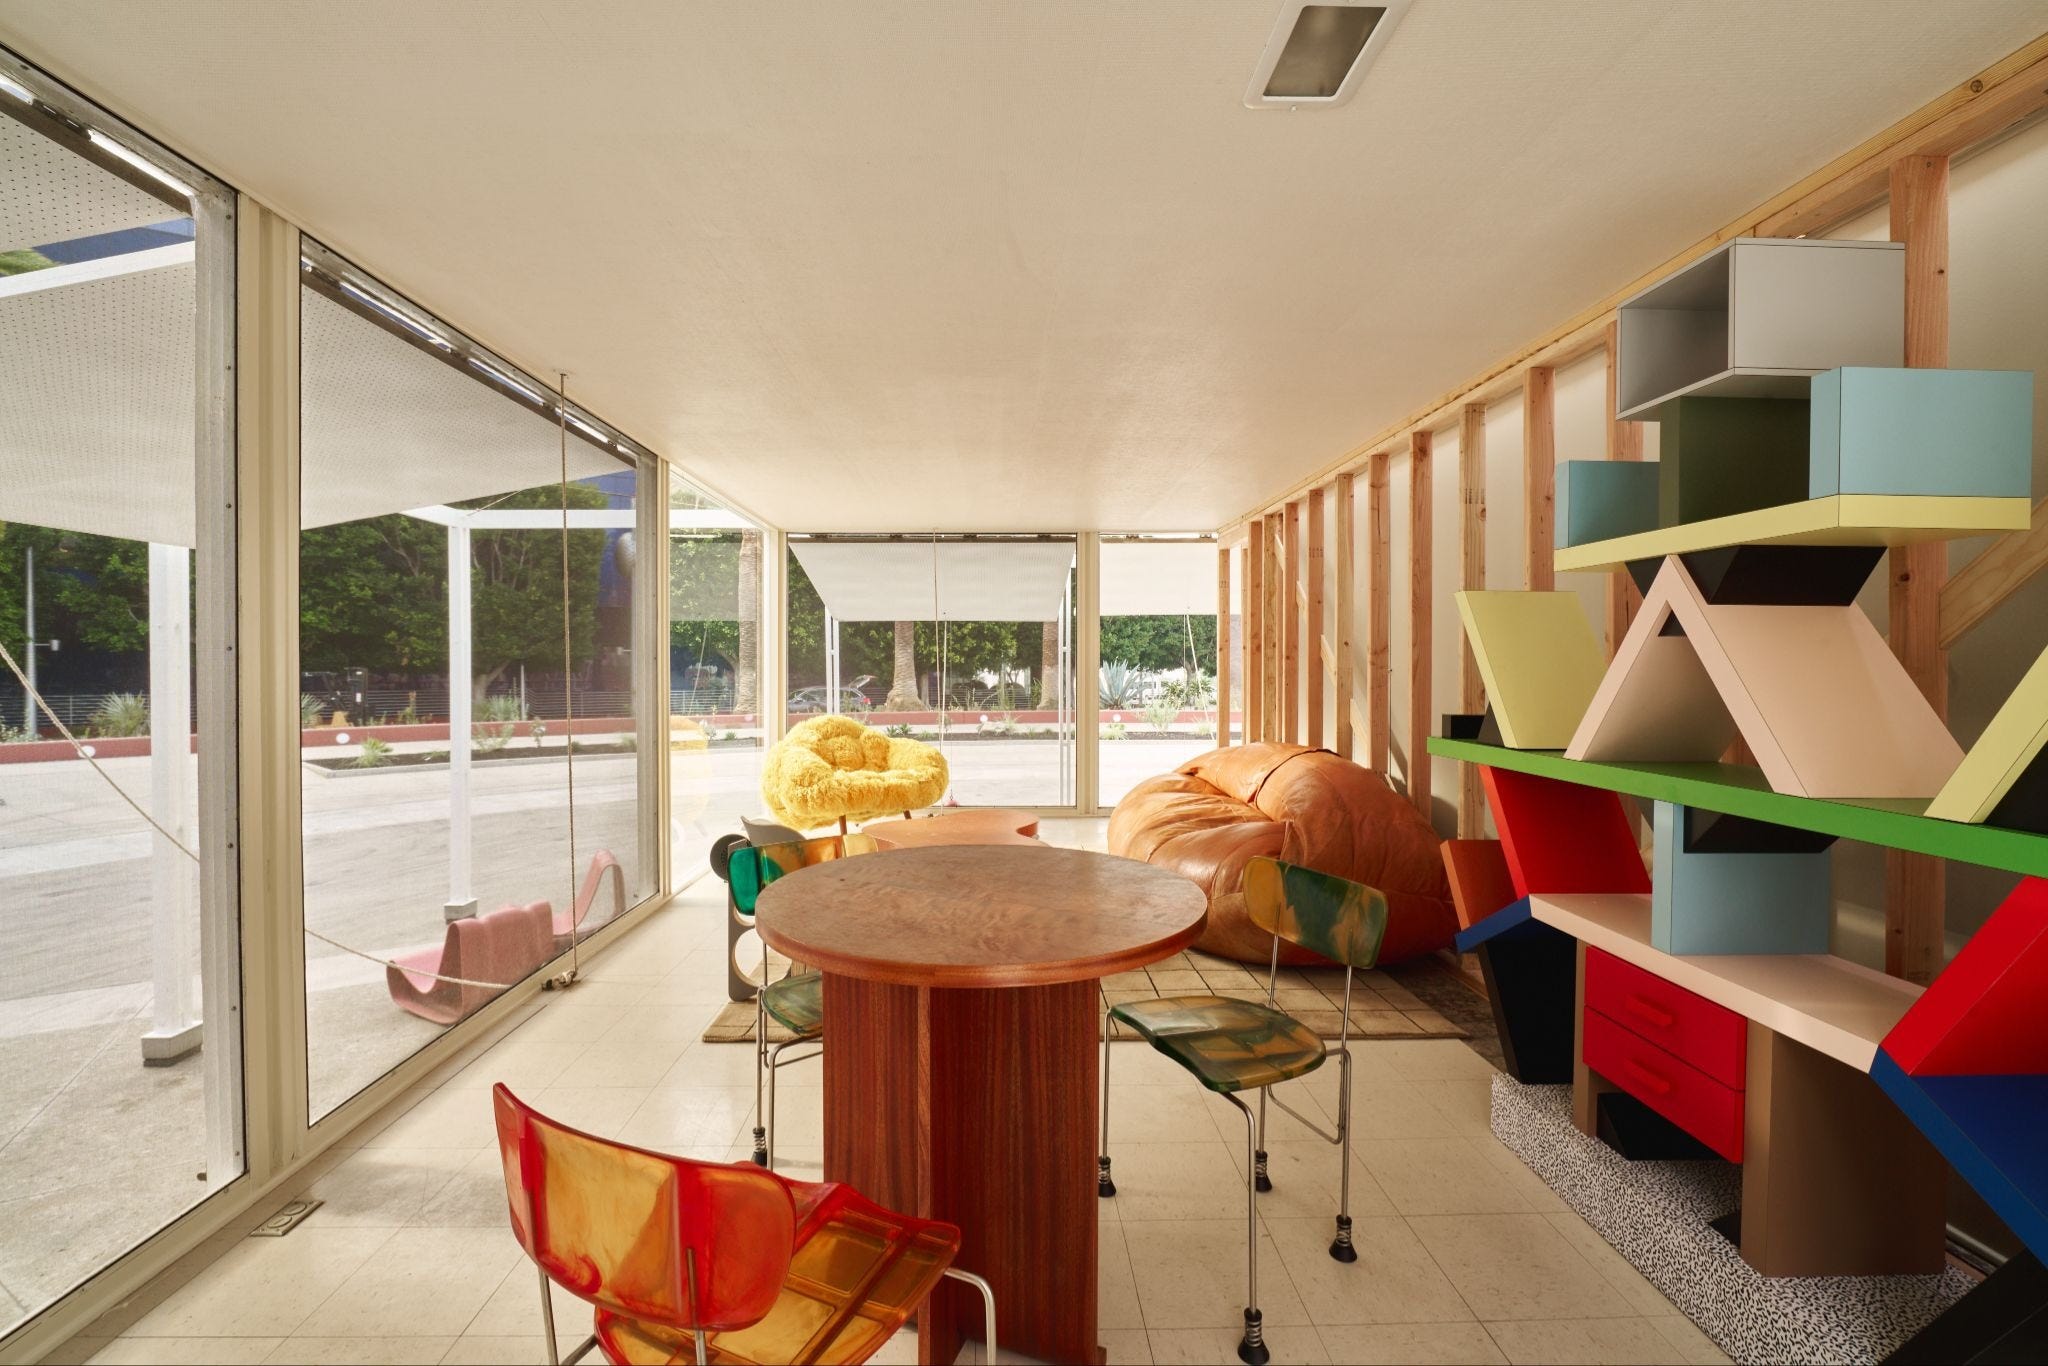
The Walker Guest House was never built to be permanent. It was built to move, to open, to close, to weather. Maybe that’s why it survives now as something closer to a living object than a monument - not fixed history, but a structure still deciding, four inches at a time, what to hold onto and what to let go.
Questions? Reach out to Bailey Jane (bailey.jane@basic.space)
Thanks for reading Own The Future™